Thursday, 14 April 2016

DESIGN PROCESS -The end

For the last of class of Design Process, we presented our final solution to the class. 
Our problem: Limited social spaces in residential areas
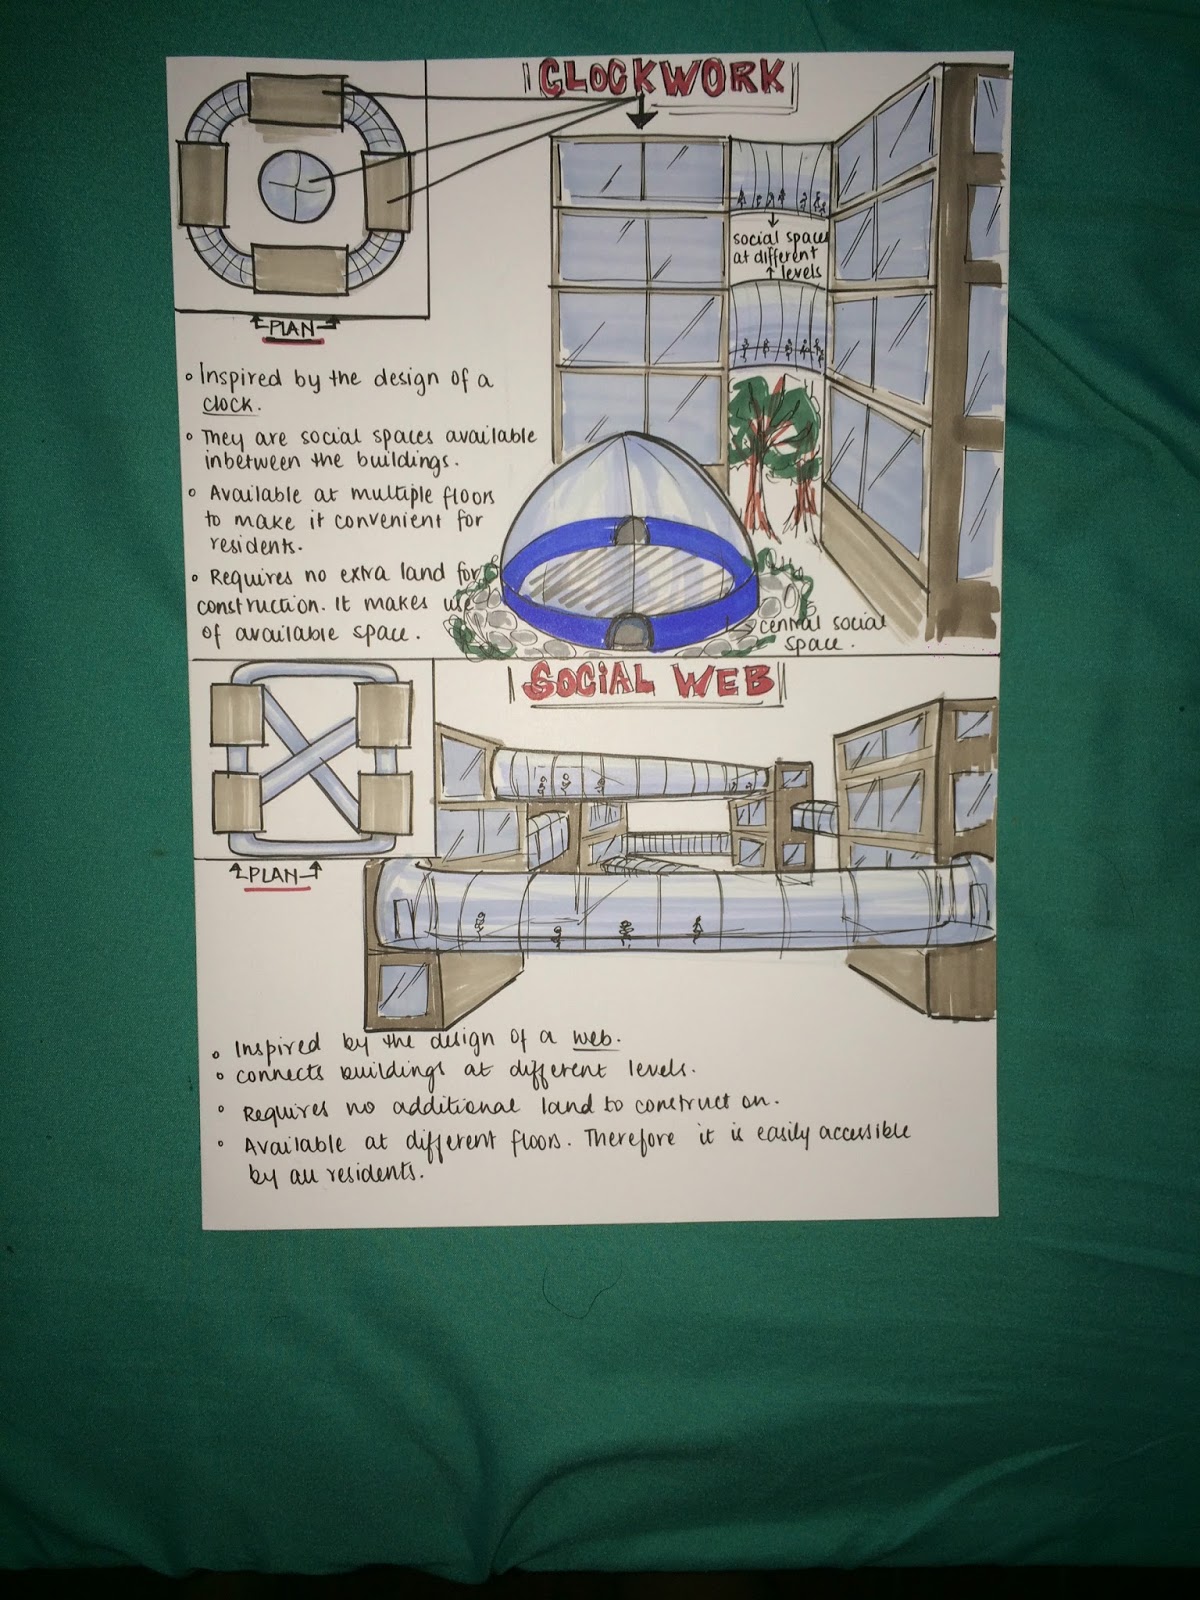
Our solution: The social web
What it is: The social web is a a social space designed in between residential buildings. It doesn't require land to be constructed. This is an important factor as Singapore is a very small country and is limited in land. Another feature is that it is only 1 story high, so it can be incorporated at multiple levels of a building. Say a building is 15 stories high, these can be incorporated every 5 floors for example. This makes it a lot more convenient for the residents to access. 

Tuesday, 5 April 2016

DESIGN PROCESS - Finishing up

There are just a few weeks left of the academic year, which means our project has almost come to an end. Wrapping things up, our group task as of now was to come up with a strong title for our proposal and start working on our group sketch book. 


To finalise a title, we jotted down our ideas in a mind map. We felt that our title had to represent the lack of social spaces and the illnesses and problems that its absence causes. Finally, we came up with "A Little Dosage of Social Interaction". This idea branched off of the saying "An apple a day keeps the doctor away".

(Sketches of solutions which will be incorporated into the proposal, presentation board and power point.)

Tuesday, 22 March 2016

DESIGN PROCESS - Visual Presentation and Sketch

During the following Design Process class we had, our task was to present our progress, ideas and solutions to our lecturers. We also had to sketch up a few of our solutions. What we did was create a powerpoint of the main information and research we had collected. We presented our case study, interviews, survey and solutions. 


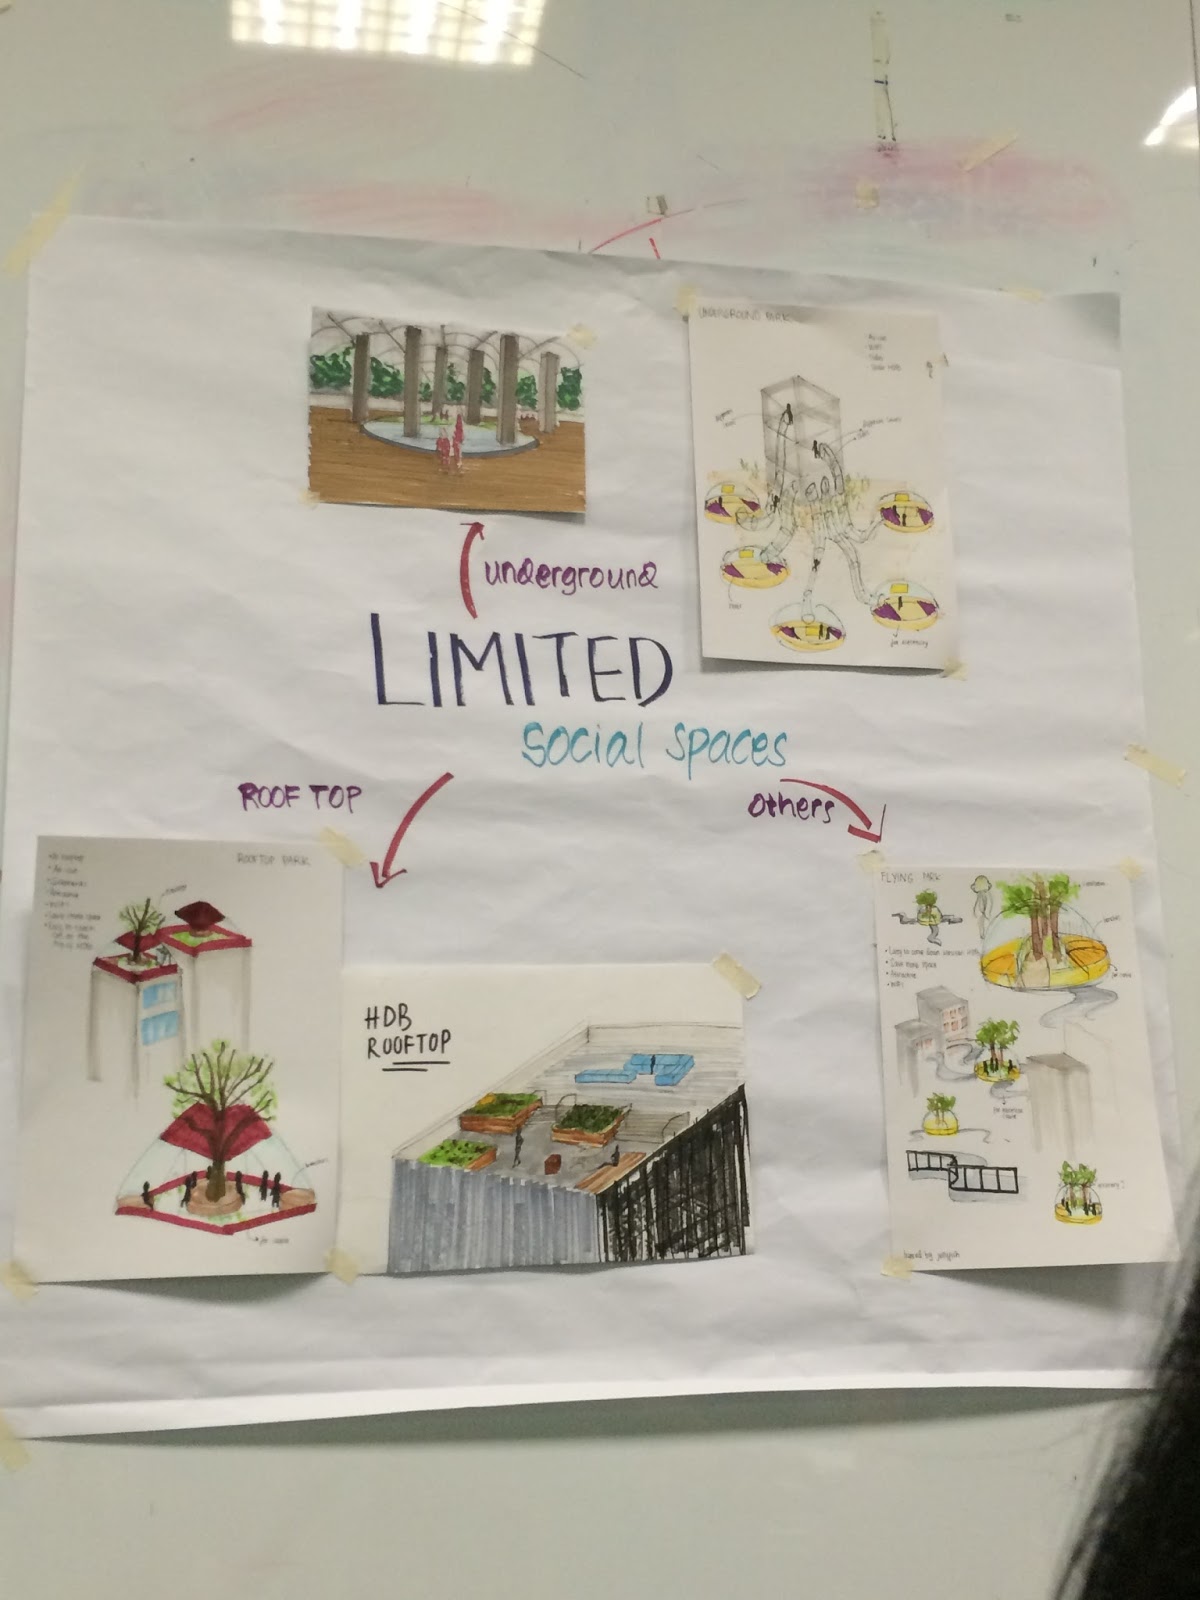
Looking at the problem - Lack of social spaces in residential areas, one of the main solutions we came up with was to start incorporating social spaces on rooftops and underground. This, we feel, wouldn't affect the already limited space that Singapore has. It would be a smart usage of space. Here is one sketch showcasing an idea of underground social spaces. 


DESIGN PROCESS - Survey and Case Study

After creating more mind maps and looking into the different research methodologies, my group and I took the next step in our project. We started the process of our surveys and case studies. 

CASE STUDY:
For the case study, we looked into a problem faced in Singapore and posed our own solution for it. The problem we looked into was the introduction of barriers and spikes in the social areas of the HDBs. We looked into what the public thought about it, pondered over the problem itself, and came up with a simple solution. We then included this as a case study into our developing report. 

SURVEY:
Another step we took was creating a survey. We used a site called "survey monkey", which allowed us to create our very own survey. This survey is an online one, open to anyone. It basically contains questions regarding the social spaces and areas in the residential areas of Singapore. This survey helped us understand the public's opinion on the topic at hand and gave us a better understanding of it. We printed out the physical copy of it, along with the visual graphs it provided, and inserted them into our report as well. 


Tuesday, 1 March 2016

DESIGN PROCESS - Research Methodologies

Our next task was to mind map the basic types of research. We had to include both HOW and WHY accordingly. 
As we know, there are two basic types of research - Primary and Secondary. Now, together as a group, we came up with three ways/methods by which we could collect research (primary). 

These three are:
1) Questionnaires
2) Interviews
3) Polls

In the mind map, we have included both how and why we have chosen each category (ie. the advantages, and how it will be executed).


DESIGN PROCESS - Report Development

Once the basic structure of the report was decided and drafted, a layout of the cover page was provided, and accordingly, the rough report was printed out.
 

(Our First Draft of the Report)

DESIGN PROCESS - Report Development

With this topic "Limited Social Spaces in Residential Areas", our group is required to write a report of approximately 1500 words. Each week, we take on the report one step at a time. Our first task was simple - each member of the group was to find 2 newspaper articles, 2 websites and 2 books for our  future research. This is to be included in the report's bibliography. 
Moving on to the next task, a rough skeleton of our report was to be constructed. This involves the following:
1) Cover Page
2) Preface
3) Acknowledgement 
4)List of Figures
5)Content
6)Chapter 1
7)Bibliography

Additional chapters are required, but as of that week's task, only one chapter was required. 


DESIGN PROCESS - TALK

On Wednesday 3rd February, Tay Kheng Soon (Singaporean Architect) gave a talk at NAFA. 
Also known as TKS, Tay Kheng Soon is both a practicing architect and a lecturer at the National University of Singapore's school of architecture. He was chairman of the Task Force, founding chairman of the Substation, president of the Singapore Institute of Architects and a founding member and chairman of SPUR (Singapore Planning and Urban Research).
Through the talk, TKS not only gave us a unique insight into his thought process, but also helped us see architecture and design with a new perspective. 

DESIGN PROCESS - Proposal draft

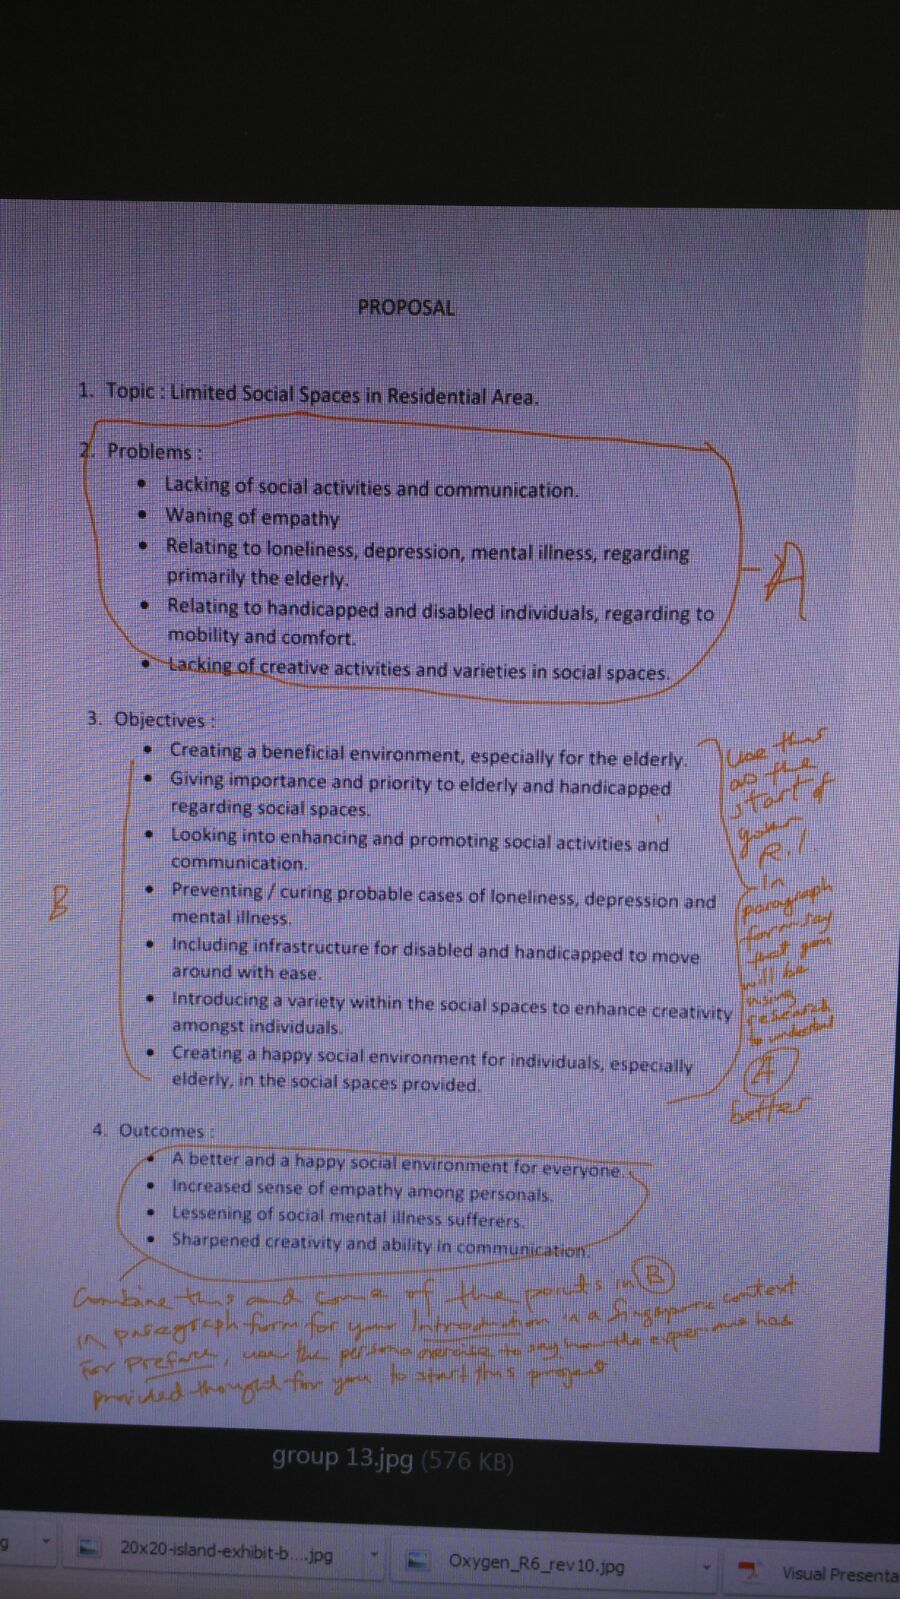
After brain storming, our next task as a group, was to write a proposal. This proposal targets the following:
1)What we want to solve
2)What we hope to achieve as an outcome.

What my group and I did was section the proposal off into three main headings - Problems, Objectives and Outcomes. 
Accordingly, we listed points under each category. 

To summarise our proposal:

PROBLEM - Lack of social spaces in residential areas

OBJECTIVE - Prevent social problems, isolation, mental illnesses, promote communication

OUTCOME - Create a healthier and happier environment for people, especially the elderly. 

Initial work on Proposal - 


First Draft - 

(This is our first draft of the proposal, with the feedback from our lecturers) 

DESIGN PROCESS - Progress on Topic

Our class has been divided into different groups. Each group has been assigned a particular topic relating to the well-being of the people (mainly the elderly). My group has been given the topic "Limited social spaces in residential areas". What we have to do is, as a group, come up with the best solution to this problem. Each week, we will take on different tasks and steps to find this solution. The entire process involves mind-mapping, writing proposals, and drafting up reports. 

Our first step : 

Here we have jotted down our basic thought process in the form of a mind map. We have targeted two main topics - the basic and primary information about our topic, and all of the problems associated with it. 

Friday, 15 January 2016

DESIGN PROCESS - PRESENTATION SKILLS

Presenting information can be quite tough, especially if there is a large audience. Here are 10 key points to keep in mind!

  1. Keep the presentation short and sweet. 
  2. Use more images and less text. Instead of writing paragraphs of information, list out the information in points, highlighting the key words. 
  3. Be LOUD and CLEAR.
  4. Talk slowly. DO NOT rush. Pause every now and then for a few seconds to give the audience time to absorb. 
  5. Be open. Body language is very important. Avoid standing stiff and keeping your hands crossed. Gesture with your hands.
  6. Don't be afraid to smile and connect with your audience. No one likes sitting through a monotonous lecture, so keep it light. Try getting your points across with the help of funny personal stories. 
  7. While presenting, maintain eye contact with the audience. Avoid looking at the screen. 
  8. DO NOT read off of your presentation. It is for the audience to read, you are there to further explain your points, not read the same information you have already provided. 
  9. Reiterate your main points.
  10. And lastly, SMILE!

DESIGN PROCESS - EMPATHY

GROUP 13 TOPIC : LIMITED SOCIAL SPACES IN RESIDENT AREAS
GROUP 13 MEMBERS : IRENE, ATIKAH, SAMARA

Q1) Create a character and write their profile. 
Q2) Create a story.
Q3) Act it out. 

PROFILE:


Name   - Liu Ai Fen
Age      - 67
Gender - Female
Occupation - Food vendor
Family Condition - Happy family, middle class
Family Members - 4 daughters, 1 son, 6 grandchildren and a late husband
Address - Tampines, street 41, block 428, #12-104

STORY LINE:
Liu Ai Fen, a 67 year old woman, has been living with her son for the past few years, as her husband had passed away. The video shows us just a few minutes of Liu Ai Fen's day. Her son and daughter in-law have both gone to work, so she is alone at the apartment. She heads downstairs to the common social areas of the building for some company, only to find that she is surrounded by teenagers. Over the few years that she has lived here, Liu Ai Fen has developed a mental illness due to the loneliness and lack of companionship. In the video, you can see that she is deep in conversation with her late husband, stuck in a time that is long gone. 


Friday, 2 October 2015

Week 10


This week’s blog will solely be about this week’s creative thinking class. We were given a lecture on ‘forced connection’.  Forced connection is basically the combination of two or more separate objects to form a new, more efficient object, better suited for a particular situation.
For example – a spork. A spork is a combination of a spoon and fork. This was mainly designed for camping purposes. Instead of having to carry separate spoons and forks, designers just combined the two, thus simplifying things for a camping trip. This design not only reduces the number of items one has to carry, but also reduces the weight.
Our assignment was to choose 2 objects from a list given to us, and design that object according to six adjectives given in that list. The adjectives given were – passionate, sad, brave, creative, greedy and hardworking. The two objects that I chose were a cup and a candle. I roughly sketched out six design each based on the adjectives.
Given below are all 12 of my sketches:

CUP:


CANDLE:


Friday, 25 September 2015

Week 9

This week has been very relaxed. Why? We pretty much had only one class - 2D fundamentals, the others were either cancelled or missed due to public holidays. However the week has still been loaded with assignments. Our big assignments are due soon, so all I’ve been doing is slogging.
As I mentioned in last week’s post, in 2D we’ve been working on the assignment ‘home’. I’ve sketched up my basic idea –
Home to me is my little cave where I am the most comfortable, can be myself and am loved no matter what. That’s what the piece I’m working on represents. I’m still working on the main one, only about 30 percent is completed so far.
Sketch

Colour palette 

Progress


Moving on to visual arts, we’ve been working on our big movie powerpoint. My group’s movie is ‘Pirates of the Caribbean – On Stranger’s Tides’. The total presentation has to be 10 minutes long and we have to comment on the differences between 18th/19th century fashion, architecture, interiors, jewelry, cinematography, etc. and that of this era. We’re still working on it, but here’s a glimpse.


Now for drawing fundamentals – our week’s assignment was to make 8 sketches of human figures. This I quite enjoyed!  


That’s it for this week!


Friday, 18 September 2015

Week 8

As per schedule, my week starts off with a 2D Fundamentals class on Tuesday. This week, we were assigned a project on the topic ‘home’. The class was instructed to brainstorm and mind map on the topic. Then, out of all the words we had jotted down, we have to choose one which best describes how we feel about ‘home’, (be it a positive or negative emotion/feeling). Within another four weeks, we have to create a collage/poster on that topic.


These two posters are a few that I have taken for inspiration and ideas

Our Wednesday’s Visual Arts class was cancelled this week. During that class timing, there was a small briefing on ‘NAFA fun day” instead! Moving on, Thursday had two classes – Creative Thinking and Drawing Fundamentals. In the first class, we only had our blogs (aka this one haha) reviewed. Nothing really interesting…
In drawing fundamentals, our week’s assignment was perspective. So as usual, we had to do a total of 8 sketches in class.  This particular perspective class was more specified to a bird’s eye view of buildings. So we sat on the 6th floor, looked out the windows, and sketched for 4 hours. Here are a few sketches from the past two classes.


Finally, the last class of the week – 3D Fundamentals… Last class’ assignment was based on repetition. This is my sketch and prototype!
We started a new assignment this week, which is our last assignment for this foundation course I believe! It’s based on juxtaposition. We have to basically create a model that show cases two opposites, for example – hot and cold, natural and man-made, war and peace, etc. As of yet, I’ve only made a few sketches. Here is one sketch. It is of the theme natural and man-made.  


Anyway, that’s pretty much all for this week, come back next week!


Friday, 11 September 2015

Week 7 - Analogical Thinking

EXERCISE 1:
Select objects or images from your familiar environment that demonstrated the practice of Analogical Thinking.

 1) Tissue/Napkin - 

Emotions and Feelings : used, dirty, looked down upon, taken                                         for granted

2) Hook -

Emotions and Feelings : supportive, useful, important 

3) Glue - 

Emotions and Feelings : strong, unites, brings together, fixer  


4) High Heels - 

Emotions and Feelings : pretty, tall, glamorous,                                                               sophisticated, beautiful, luxurious

5) Iron - 

Emotions and Feelings :  hot, angry, temperamental, strict,                                              moody

6) Cotton - 

It is as white as snow.

7) Peanut Butter - 

It is as creamy and smooth as butter. 


8) Blanket -

As soft as fur


9) Pillow - 

As fluffy as a cloud


10) Laptop - 

Emotions and Feelings : smart, intelligent, bright, modern


EXERCISE 2:
Identify 3 existing products to discover relationships to other objects and images.


1) Leaves and Leaf earrings:


2) Branch and Hangers:


3) Sun and Lightbulb: 


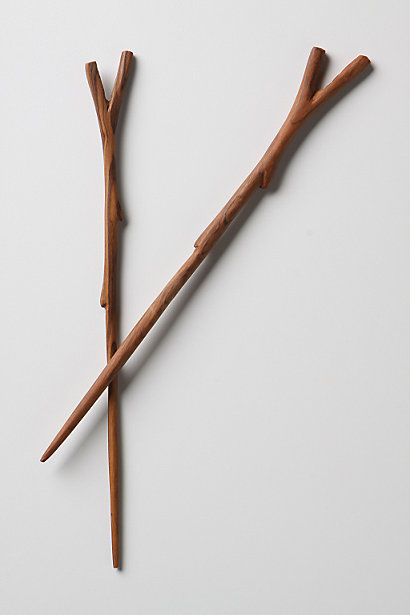
4) Twigs and Chopsticks:


EXERCISE 3:
Buildings with faces and emotions - 


Happy:

Shocked:


Excited:


Annoyed:


Content:


Cheerful:


Bored:


Disappointed:


In awe:


Speechless: